Table of Contents Show
How to Properly Size Unit Heaters for Garages, Workshops & Commercial Spaces
Sizing a unit heater requires calculating the actual thermal heating load of a building rather than relying on basic floor square footage estimates. Vertical ceiling height, wall insulation R-values, regional winter design temperatures, air infiltration rates, and overhead door opening frequency dictate the total heat energy needed to maintain comfortable working conditions during peak winter months.
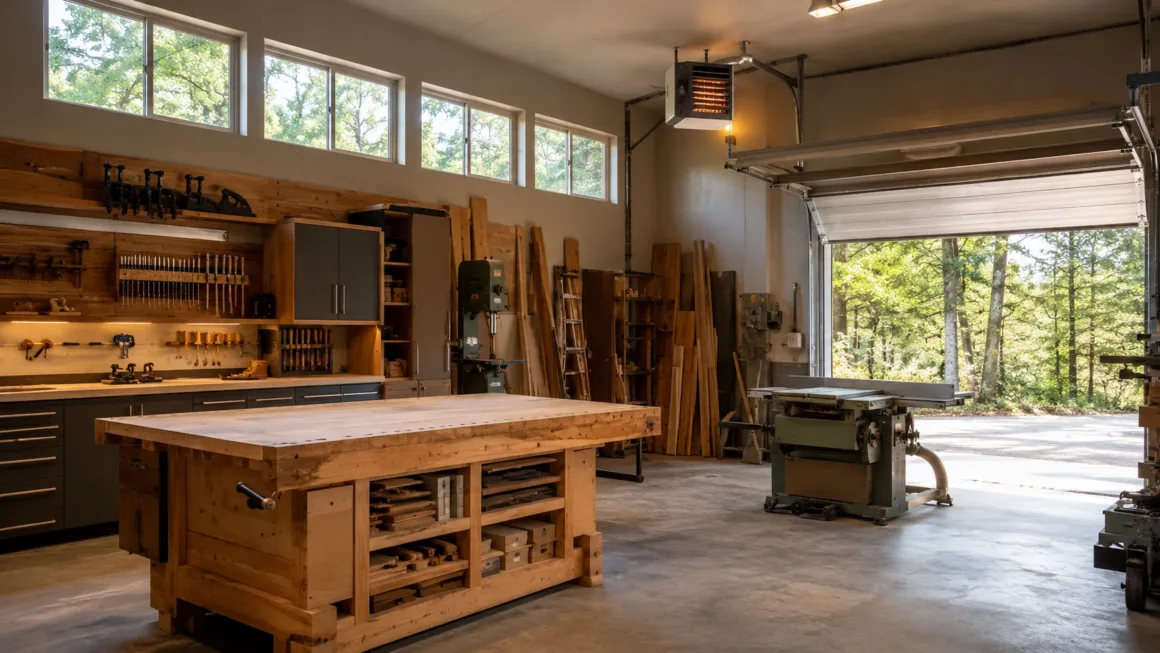
Whether heating a residential two-car garage, an active woodworking workshop, or a commercial storage warehouse, installing the correct heating capacity impacts indoor comfort and monthly utility expenses. Undersized heaters run non-stop without reaching target thermostat setpoints, causing rapid component wear. Conversely, oversized equipment cycles on and off rapidly, wasting fuel and creating uneven temperature swings across the workspace. Before investing in new heating hardware, homeowners can review identifying early HVAC warning signs before equipment failure to protect their climate control systems.
Quick Verdict: Selecting the correct unit heater relies on precise BTUH heat loss calculations rather than floor area alone. Factoring in ceiling height, wall insulation, and air leakage prevents rapid equipment short-cycling, lowers fuel consumption, and ensures reliable heat output during extreme cold snaps.
Why Accurate Unit Heater Sizing Protects Equipment and Operating Budgets
Estimating heating requirements using a simple BTU-per-square-foot rule leads to incorrect equipment choices. Two buildings sharing identical 1,500-square-foot floor plans demand drastically different heating capacities based on structural variations.
For instance, an insulated workshop with 9-foot ceilings and tight weatherstripping retains heat far more effectively than an uninsulated pole barn with 18-foot ceilings and loading bay doors that open multiple times an hour. Sizing unit heaters accurately by calculating precise heat loss parameters helps property owners:
- Maintain consistent indoor working temperatures across all work zones
- Eliminate short-cycling that accelerates heat exchanger corrosion and ignition failure
- Reduce annual fuel consumption across natural gas, propane, electric, or hydronic systems
- Prevent moisture condensation on cold metal tools, machinery, and stored materials
Understanding Unit Heater Classifications and Fuel Sources
A unit heater operates as a self-contained heating appliance engineered to deliver direct, fan-forced heat into open or localized spaces. Unlike central forced-air furnaces that route conditioned air through dedicated ductwork networks, unit heaters blow air across an internal heat exchanger coil to warm the surrounding atmosphere.
These versatile heating units serve a wide variety of residential, commercial, and agricultural structures, including:
- Residential automotive garages and hobby workshops
- Commercial warehouses and fulfillment facilities
- Agricultural greenhouses, livestock barns, and tractor sheds
- Auto repair bays and wood manufacturing shops
Depending on building utility access, unit heaters utilize natural gas, liquid propane, electricity, or hot water piped from hydronic boilers. Selecting the proper fuel configuration depends on existing electrical service, gas line availability, ceiling clearance, and vent piping pathways.
Calculating Building Heat Loss and Thermal Demands
Determining appropriate heater capacity requires calculating total heat loss—measured in British Thermal Units per Hour (BTUH). Heat loss represents the volume of thermal energy escaping through building surfaces combined with cold outdoor air entering through gaps and open doorways.
According to official technical guidelines from ASHRAE, calculating residential and commercial heating loads requires assessing heat transfer coefficients across conductive building envelopes alongside air infiltration rates. Establishing these precise load figures forms the legal and engineering foundation for sizing space heating hardware safely.
Six Key Variables Influencing Unit Heater Sizing
1. Total Building Air Volume and Ceiling Heights
Floor area provides only two dimensions of a three-dimensional space. Because heated air rises toward the roof line through convection, vertical ceiling height dictates total air volume. A 2,000-square-foot workshop with a 16-foot ceiling holds double the air mass of a building with 8-foot ceilings, requiring higher blower CFM ratings and thermal output to keep ground-level work areas warm.
2. Building Envelope Insulation R-Values
Insulation performance impacts thermal retention rates. A structure featuring fiberglass batt or spray foam insulation in walls and ceilings retains heat, reducing required BTUH capacity. Evaluating thermal barriers requires inspecting wall assemblies, ceiling panels, window glass panes, and insulated overhead garage doors.
3. Local Climate and Outdoor Design Temperatures
Design temperature represents the statistical cold limit for a specific geographic zone. Calculating the temperature difference ($\Delta T$) involves subtracting the regional outdoor design temperature from the desired indoor thermostat setpoint (60°F to 68°F for working spaces). A higher temperature difference demands greater heating BTU output to maintain comfort during cold snaps.
4. Overhead Door Usage and Infiltration Losses
Commercial loading bays and vehicle repair shops open large overhead doors multiple times per hour, releasing heated air outdoors instantly. Sizing heaters for high-traffic facilities requires incorporating recovery margins into BTU calculations so unit fans can restore air temperatures promptly after doors close.
| Space Type | Insulation Level | Air Infiltration Rate | Recommended Baseline Output |
|---|---|---|---|
| Insulated Residential Garage | R-13 Walls / R-30 Ceiling | Low (Tight Weatherstripping) | 25 – 30 BTUH per Sq. Ft. |
| Standard Working Shop | R-11 Walls / R-19 Ceiling | Moderate (Occasional Door Use) | 35 – 45 BTUH per Sq. Ft. |
| Uninsulated Commercial Bay | None or Single-Sheet Metal | High (Frequent Loading Doors) | 50 – 70+ BTUH per Sq. Ft. |
When planning broader facility improvements or structural upgrades alongside heating installations, homeowners can review our breakdown on evaluating structural home extension options to optimize space utilization.
Single Large Heater vs. Multiple Unit Configurations
Installing one large 150,000 BTUH unit heater in an expansive or elongated building creates intense heat near the unit while leaving far corners cold. Mounting two 75,000 BTUH heaters at opposite ends establishes cross-flow air circulation, eliminates cold spots, and provides emergency heating backup if one unit requires mechanical servicing.
Frequently Asked Questions
How many BTUs do I need for a standard 2-car garage?
A typical insulated two-car garage (approx. 400 to 500 sq. ft.) generally requires a unit heater rated between 30,000 and 45,000 BTUH, depending on local winter outdoor design temperatures and ceiling height.
Can I install a natural gas unit heater in an uninsulated pole barn?
Yes, but an uninsulated pole barn loses heat rapidly through metal sheathing. You must size the heater for high heat loss rates or install basic wall and ceiling insulation to prevent excessive fuel consumption.
What is the difference between input BTU and output BTU?
Input BTU represents the total fuel energy consumed by the heater per hour. Output BTU reflects the actual heat delivered into the space after accounting for equipment efficiency losses (typically 80% to 93% AFUE).
Disclaimer: This article is provided for general informational purposes only and does not replace professional HVAC load calculations or engineering advice. Local mechanical codes and fuel piping standards vary by jurisdiction. Consult a licensed heating contractor for equipment installation.
Author & Editorial Review
Author: Perla Irish serves as Content Manager at DreamlandsDesign. Drawing on extensive experience across residential remodeling, mechanical maintenance, and space planning, she delivers research-backed guidance on property improvement.
Editorial Review: This article was reviewed by the DreamlandsDesign editorial team to verify technical heating calculations, HVAC code alignment, and practical utility for garage and workshop owners.