Table of Contents Show
Ontario’s legacy housing stock—from double-brick century homes in Hamilton and Toronto to post-war bungalows in Ottawa—holds distinct architectural value. However, these structures were built when heating fuel was cheap and building codes ignored thermal performance. Today, living in a pre-1980s Ontario house means confronting persistent drafts, ice dams, freezing floors, and winter energy bills that drain household budgets.
Modernizing an older home requires moving past superficial upgrades. Fresh interior paint or a new high-efficiency furnace installed over a leaky building shell will not eliminate severe room-to-room temperature swings. True indoor comfort and long-term structural preservation require a systematic approach to the building envelope: balancing thermal resistance, air tightness, bulk moisture management, and interior humidity control.
Understanding the Physics of Legacy Ontario Building Envelopes
Fixing performance issues in an older residence starts with understanding how historical building techniques differ from modern Ontario Building Code (OBC) standards. Homes constructed before 1970 operated on the principle of dynamic drying—meaning they relied on continuous heat loss to dry out moisture that penetrated exterior walls.
Altering one section of an old building envelope changes how heat and moisture move through the entire structure. Decades of piecemeal renovations leave homes with mismatched thermal boundaries:
- Uninsulated Cavities & Settled Materials: Double-brick wall assemblies and early balloon-framed structures feature empty stud bays. Original insulating materials—such as wood shavings, newspaper, or early rockwool batts—settle over time or absorb moisture, creating massive uninsulated voids near upper wall plates.
- Severe Thermal Bridging: Uninsulated solid brick walls and full-dimension 2×4 wall studs act as direct thermal conductors, pulling exterior cold straight into interior drywall or lathe-and-plaster.
- The Stack Effect: In multi-story homes, warm air rises and escapes through unsealed attic hatches, open chase-ways, and chimney bypasses. This exfiltration creates negative pressure in lower levels, drawing freezing outdoor air through basement rim joists, electrical outlets, and sill plates.
Accurate envelope diagnostics require evaluating heat loss mechanisms across every major assembly instead of assuming an underpowered HVAC unit causes cold spots.
| Assembly / Area | Historical Construction Method | Primary Thermal Failure | Target Upgrade (OBC Baseline Benchmarks) |
|---|---|---|---|
| Attic & Roof Space | 1–3 inches loose fill or bare joists; open bypasses | Stack effect exfiltration, ice dam formation | R-60 loose-fill cellulose + dedicated air barrier |
| Exterior Walls | Empty stud cavities, double-brick, or settled rockwool | Convective loops, conductive heat transfer | R-20 to R-24 dense-pack cellulose or blown injection |
| Basement & Rim Joists | Uninsulated fieldstone, poured concrete, or block | Infiltration at joist pockets, cold floor radiant draw | R-20 continuous exterior/interior insulation + rim joist seal |
| Windows & Openings | Single-pane wood frames with original storm sash | Air leakage around weight pockets and rough openings | Double/Triple-pane low-E argon or precision air sealing |
Air Sealing vs. Insulating for Energy Efficiency in Older Ontario Homes
A frequent mistake during DIY renovations is treating conductive thermal resistance (R-value) and air tightness as the same issue. Installing high R-value insulation inside an unsealed building cavity yields poor results because air currents flow directly through and around the material.
Thermal insulation functions by trapping pockets of still air. Cold outdoor air blowing through fibrous batts—a phenomenon known as thermal wind washing—destroys the insulation’s effective R-value. Air sealing stops convective airflow, while insulation reduces conductive heat transfer. Effective retrofits require both steps performed in strict order.
High-Priority Air Sealing Locations in Older Homes:
- Attic Bypasses: Unsealed plumbing vents, wiring penetrations, balloon-frame stud bays terminating in the attic, and recessed light cans.
- Basement Rim Joists: The perimeter band joist where the wooden floor frame rests on concrete or stone foundation walls. Unsealed rim joists allow cold air to flood the floor assembly.
- Window & Door Rough Openings: Historical wood window frames contain hollow weight pockets for iron counterweights that channel outdoor wind into interior rooms.
Building a durable thermal boundary requires materials designed to fill cavities completely while blocking air movement. Homeowners evaluating modern retrofit options can read this guide on spray foam insulation performance and installation techniques to choose the best material for their framing style.
Building Science & Moisture Control: Preventing Hidden Rot
Adding insulation to an older home without managing moisture risks structural decay and mold growth. During winter, warm interior air holds vapor from cooking, bathing, and everyday living. Because moisture moves toward cold surfaces, vapor drives outward through exterior walls.
In an uninsulated historic home, escaping furnace heat warms the exterior wall sheathing above the dew point, preventing condensation. Adding insulation reduces heat flow to the outer sheathing, making those exterior surfaces significantly colder. When moist indoor air leaks into an insulated wall bay, it condenses on the cold sheathing, creating conditions for rot and mold.
Essential Moisture Pre-Checks Before Insulating:
- Bulk Water Management: Verify that gutters, downspouts, and perimeter grading direct water away from the foundation. Never install interior insulation over damp masonry or active basement leaks.
- Vapor Barrier Continuity: Position a continuous vapor retarder on the interior (warm-in-winter) side of exterior walls to comply with local climate requirements.
- Masonry Protection: Double-brick homes require vapor-permeable insulation methods. Non-breathable coatings on raw double-brick trap moisture within the brick face, causing freeze-thaw spalling during severe Ontario winters. Applying a suitable exterior waterproof paint system protects masonry exteriors while allowing wall cavities to handle moisture safely.
Sealing a home tightly requires controlled mechanical ventilation. Installing a Heat Recovery Ventilator (HRV) exchanges stale indoor air for fresh outdoor air while capturing 70% to 80% of exhaust heat, keeping indoor relative humidity at a healthy 30% to 40% throughout winter.
Step-by-Step Priority Sequence for Building Envelope Retrofits
Executing home energy retrofits out of order wastes capital and risks structural issues. Follow this logical retrofit sequence to maximize comfort and energy ROI:
Phase 1: Attic Cap and Air Barrier (Top Priority)
Capping the attic provides the single largest reduction in winter fuel consumption because warm air escapes predominantly through the roof. Seal every penetration before blowing in insulation. Seal top plates, electrical boxes, chimney chases, and plumbing stacks with expanding foam or sealant. Construct an insulated, gasketed hatch cover. After sealing air leaks, add loose-fill cellulose to reach R-60 depth (roughly 16 to 18 inches).
Phase 2: Basement Rim Joists and Foundation (Bottom Priority)
Eliminate drafts at ground level. Insulate basement rim joists using closed-cell spray foam or fitted rigid foam board sealed at all joints with acoustic sealant. On foundation walls, mount continuous rigid foam board or construct insulated stud walls using non-hydroscopic insulation. Sealing the foundation stops drafty air currents across first-floor living spaces.
Phase 3: Above-Grade Exterior Wall Retrofits
Wall retrofits require invasive work but eliminate wall-surface radiant cold. Options include dense-packing cellulose into empty stud bays through small access holes, or adding continuous rigid insulation beneath new exterior siding. If wall framing shows signs of historic sagging or structural deflection during deep retrofits, consult a structural expert on when to call a structural engineer before removing wall finishes or exterior sheathing.
Phase 4: Window and Door Air-Sealing and Upgrades
Replacing original single-pane windows with ENERGY STAR certified triple-pane units reduces street noise and stops radiant cold spots. If full window replacement exceeds the current budget, remove interior casing, seal the rough opening gaps with low-expansion foam, reattach the trim, and install durable weatherstripping.
The Value of Professional Diagnostic Assessments
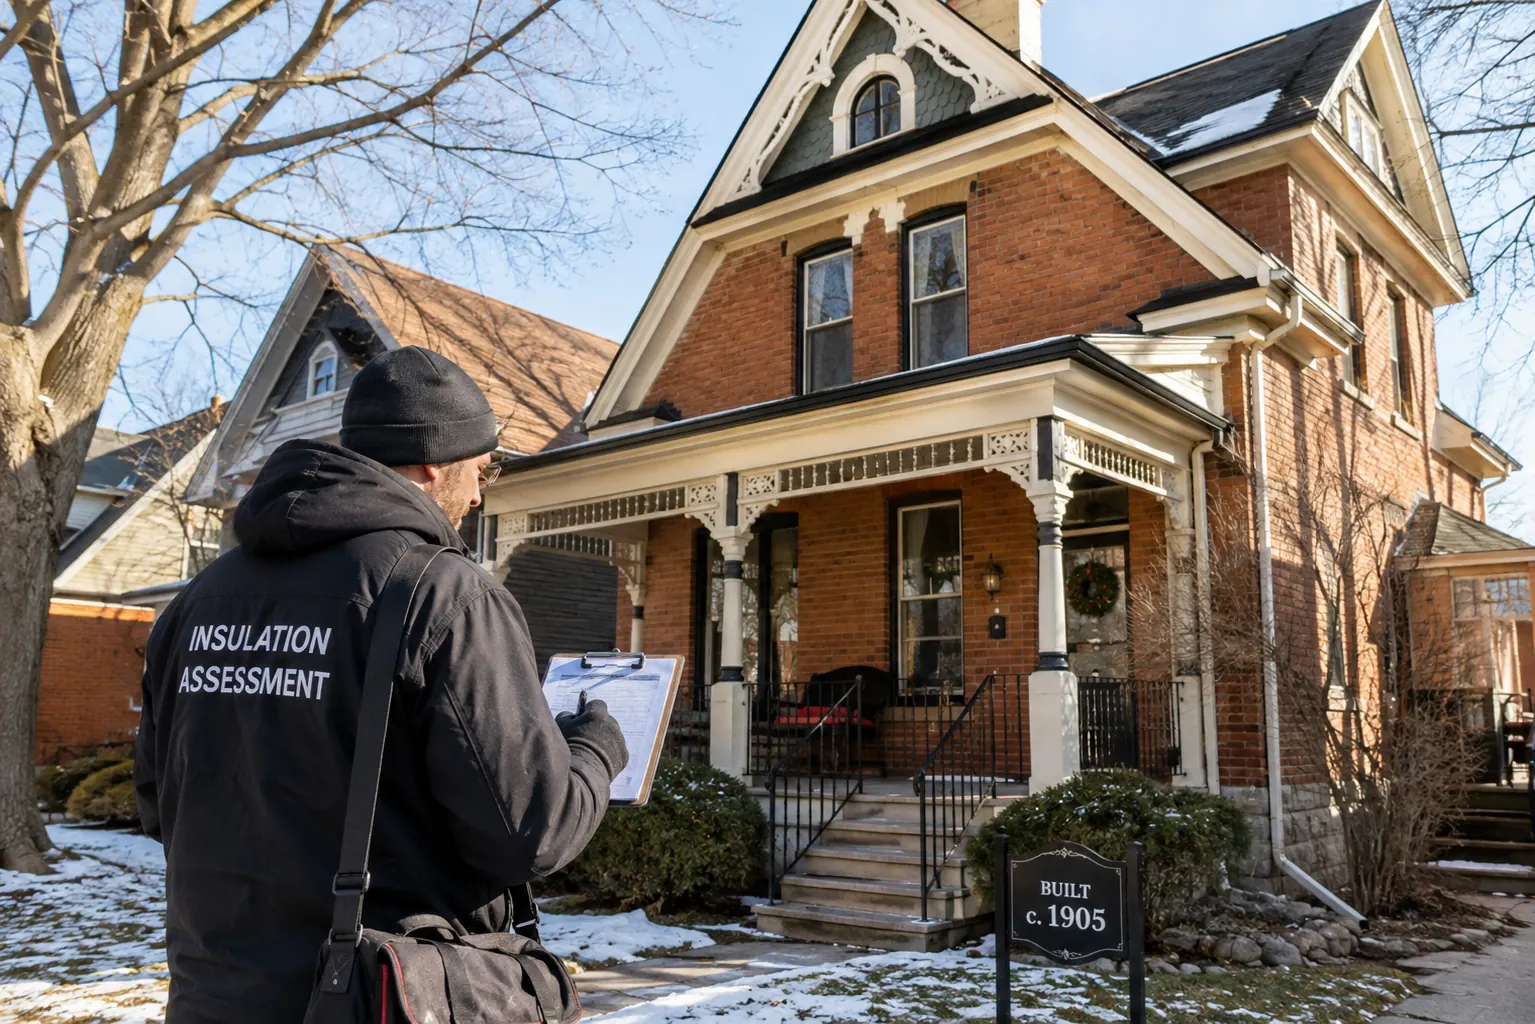
Because older homes contain decades of concealed alterations, guessing where heat escapes leads to wasted renovation budgets. A professional Home Energy Assessment conducted by a certified Registered Energy Advisor (REA) uses diagnostic instruments to pinpoint actual defects.
The primary testing tool is the Blower Door Test. Depressurizing the dwelling measures total air leakage in Air Changes per Hour at 50 Pascals (ACH50). Combined with infrared thermography, this test reveals hidden air leaks behind drywall, thermal bridges, and missing insulation inside wall bays.
Homeowners in Southwestern Ontario towns with historic housing stock—such as Stratford, St. Marys, or Perth County—face unique plaster, brick veneer, and attic configurations. Property owners in these regions can consult Reitzel Insulation’s Stratford services to complete thermal assessments, blower door evaluations, and retrofits suited to regional weather conditions.
Energy advisors model home performance using Natural Resources Canada (NRCan) HOT2000 software to calculate accurate energy savings, helping homeowners prioritize upgrades that qualify for provincial or federal grant programs.
Executing an Actionable Comfort & Energy Plan
Upgrading an older home into an energy-efficient, durable residence works best when following building science principles. Take a practical approach:
- Document Specific Cold Zones: Note cold rooms, drafty outlets, winter floor temperatures, and ice dams on the roofline.
- Schedule an Energy Audit: Hire an energy advisor to run a blower door test and thermal camera scan before tearing out walls or purchasing new HVAC equipment.
- Target Air Sealing and Attic Insulation First: Stop warm air exfiltration at the roof level before investing in major mechanical equipment.
- Combine Envelope Upgrades with Renovation Projects: Perform wall insulation, wiring fixes, and joist sealing when remodeling kitchens, bathrooms, or basements.
Fixing air leaks, adding insulation, and controlling moisture solves the root causes of heat loss, keeping an older home comfortable and efficient through every Ontario winter.
Frequently Asked Questions (FAQ)
How much insulation is required for an attic in Ontario?
Under the Ontario Building Code guidelines for energy retrofits, attics should ideally be insulated to R-60. This equals roughly 16 to 18 inches of loose-fill cellulose or fiberglass insulation, provided all attic air leaks are sealed first.
Should I insulate my older home’s walls or attic first?
Always prioritize the attic and upper ceiling planes first. Warm air naturally rises and escapes through top-of-house penetrations due to the stack effect. Sealing and insulating the attic delivers the fastest reduction in heat loss and prevents ice damming on rooflines.
Can I insulate a double-brick wall from the inside?
Yes, but double-brick walls require vapor-permeable retrofits. Because historic brick absorbs moisture from rain, using non-breathable insulation or vapor barriers can trap water inside the masonry, causing freeze-thaw damage (spalling) during winter.
What is a Blower Door Test and do I need one?
A Blower Door Test depresses your home using a specialized fan frame to measure air leakage. It is highly recommended for older homes because it identifies invisible air paths behind drywalls, trim, and floor joists that visual inspections miss.
Author & Editorial Review
Author: Perla Irish is the Content Manager at DreamlandsDesign. She specializes in home improvement, renovation planning, remodeling, and practical property maintenance, with a focus on creating well-researched, reader-friendly articles that translate complex building topics into clear, useful guidance.
Editorial Review: The DreamlandsDesign editorial team reviewed this article for factual accuracy, editorial consistency, readability, and practical relevance. Every section was evaluated to ensure the information reflects real-world home energy and retrofit considerations while meeting DreamlandsDesign’s editorial standards.