Table of Contents Show
When I finished my own basement back in 2014, the egress window was the line item that surprised me most. I had budgeted for drywall, flooring and lighting. I had not budgeted for cutting a hole in my foundation. If you’re planning a basement bedroom, a home office or a rental suite, it’s worth understanding the egress requirements early, because they shape your layout and add several thousand dollars to the project.
Here’s what an egress window is, when the code requires one, and what you can expect to pay.
What is an egress window?
An egress window is an emergency escape opening. If a fire blocks the stairs, it’s how someone gets out of the basement and how a firefighter in gear gets in. That’s why the rules focus on the size of the opening, not the size of the window frame. A large window that only opens a few inches doesn’t count.
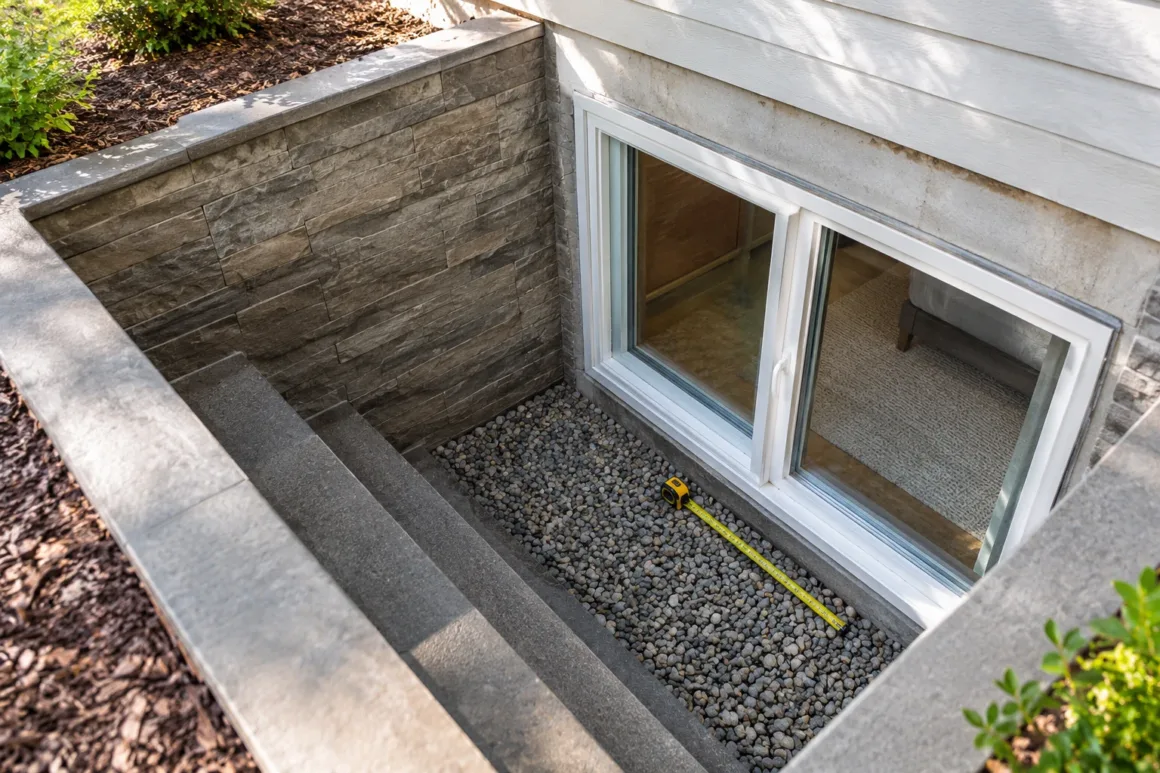
Most basement egress windows are paired with a window well: a retaining wall outside that holds back the soil and gives you room to climb up to grade.
When does a basement need one?
Most U.S. municipalities base their rules on Section R310 of the International Residential Code (IRC). You need an egress opening when:
- You add a bedroom. Every sleeping room in a basement needs its own egress window or exterior door. Without it, the room can’t legally be listed as a bedroom when you sell.
- You finish the basement into living space. Many codes require at least one emergency escape opening in a finished basement, even if there’s no bedroom.
- You’re creating a rental unit. Accessory dwelling rules almost always require compliant egress.
Finishing a laundry area or storage room does not automatically trigger this requirement. Because local building departments adopt different years of the IRC (and frequently add local amendments), call your municipal inspector before you finalize the layout.
The size and well requirements
Under the IRC, a basement egress window must have:
- A net clear opening of at least 5.7 square feet when fully open (grade-floor windows allow 5.0 square feet, but below-grade basements require the full 5.7).
- An opening at least 24 inches high and 20 inches wide (you need both minimums and the total area).
- A sill no more than 44 inches above the finished floor.
- A way to open it from inside without keys or tools.
The window well has its own rules:
- At least 9 square feet of floor area, extending at least 36 inches out from the wall.
- A permanent ladder or steps if the well is deeper than 44 inches.
- Any cover must be easy to push open from below.
Which window style works best?
Casement windows are the standard choice. They crank open on a side hinge, so nearly the entire frame becomes open space. That means you meet the 5.7 sq ft rule with the smallest possible hole in the foundation.
Sliding windows cost less up front, but only half the frame opens. To pass inspection, they need a much wider opening, and the extra concrete cutting wipes out the savings. Single- and double-hung windows rarely work in basements for the same reason.
What does an egress window cost?
Adding an egress window averages $3,000 to $6,500. For a new opening in a poured concrete wall with a standard steel well, most homeowners land around $4,500 to $5,500 at average U.S. prices.
Here’s roughly where the money goes:
| Item | Typical price |
|---|---|
| Excavation, gravel and backfill | $800–$1,500 |
| Cutting a poured concrete wall | $1,000–$2,000 |
| Cutting a block wall and adding a lintel | $1,200–$2,000 |
| Egress window, installed | $700–$1,500 |
| Galvanized steel window well | $500–$900 |
| Composite well with molded steps | $1,300–$2,000 |
| Well cover | $250–$550 |
| Well drain | $500–$700 |
| Interior drywall return and trim | $400–$600 |
| Permit | $150–$400 |
If you already have a code-size opening and well and just need a new window, expect closer to $1,000–$1,500.
To price your own project, including wall type, well depth, and the code checklist that applies to your situation, try this egress window cost calculator.
What drives the price up or down
Wall type. Poured concrete is cut with a large diamond saw. Block walls are load-bearing in a different way, so the blocks above the opening need a steel or concrete lintel to carry the weight. Framed walls in a walkout basement are the cheapest because there is no concrete to cut.
Depth. The deeper the window sits below grade, the more digging, the taller the well, and the higher the likelihood you need a ladder or stepped well.
The well you choose. A basic galvanized steel well is the least expensive. Composite wells with built-in steps cost more but look better and bounce more light into the room. Terraced stone or timber wells double as landscaping, but they push the total past $8,000.
What is in the way. A patio, deck, air conditioner, or mature shrubs next to the foundation all add removal and restoration costs.
Drainage. A window well collects rain and snowmelt. Without gravel and a drain tied into the footing drain tile or a dry well, it fills up and leaks through the window. Treat the drain as a mandatory part of the job, not an optional upgrade.
Can you do it yourself?
Most homeowners hire this out, and I recommend the same. Cutting a foundation requires specialized equipment and strict water control. A mistake cracks the wall or weakens the structure around the opening. Before altering any load-bearing concrete, review the parameters on when to consult a structural engineer for major structural modifications. Furthermore, this is heavily inspected municipal work.
The part a handy homeowner takes on is the digging. Hand-digging and backfilling the well saves several hundred dollars in labor. Call 811 to have buried utilities marked before you start, and coordinate with your contractor so the hole matches the correct size and depth.
Interior finishing, such as the drywall return, trim, and paint around the new window, remains very DIY-friendly.
Is it worth it?
If you want a basement bedroom, an egress window isn’t optional. Beyond the legal requirement, it changes how the space functions. A large egress window brings in daylight and fresh air, making a basement feel like part of the house instead of a cellar. When you sell, a legal bedroom adds significantly more appraisal value than the same square footage labeled as a “bonus room.”
My advice: decide exactly where your egress window goes before framing a single wall. Planning around an open space proves much cheaper than retrofitting a concrete cut into a finished room.
Jason Keeley is the founder of Basement Calculator, which he started in 2014 while finishing his own basement. He has been tackling DIY home renovation projects for more than 25 years.
Frequently Asked Questions
Do I need a building permit to install an egress window?
Yes. Cutting a foundation wall and altering your home’s structural load requires a municipal building permit and inspections to verify compliance with local IRC codes and proper water drainage.
Does an egress window add value to my home?
Yes. Adding an egress window legally converts a standard basement room into a conforming bedroom. This significantly increases your home’s official livable square footage and appraisal value when you sell.
What is the minimum size for a basement egress window?
Under the IRC, a below-grade egress window must provide a minimum net clear opening of 5.7 square feet. It must also be at least 24 inches high and 20 inches wide, with a sill height no higher than 44 inches from the finished floor.
Can I install a basement egress window myself?
While a handy homeowner can save money handling the exterior dirt excavation and interior drywall return, cutting the concrete foundation wall requires specialized diamond saws and structural knowledge. It is highly recommended to hire a licensed contractor for the concrete cutting phase.
Author & Editorial Review
Author: Perla Irish is the Content Manager at DreamlandsDesign. She specializes in home improvement, renovation planning, remodeling, and practical property maintenance, with a focus on creating well-researched, reader-friendly articles that translate complex building topics into clear, useful guidance.
Editorial Review: The DreamlandsDesign editorial team reviewed this article for factual accuracy, structural remodeling safety, and building code relevance. Every section was evaluated to ensure the information reflects real-world renovation considerations while meeting DreamlandsDesign’s editorial standards.