Table of Contents Show
Backyards often hold more potential than homeowners initially realize. An unused corner of lawn, a detached garage, or a quiet section behind the main house can sometimes become a second living space that adds flexibility to the entire property.
Accessory dwelling units—commonly called ADUs—have become increasingly popular because they allow homeowners to expand usable space without moving to a larger home. A well-planned ADU can serve as a guest suite, rental unit, workspace, or housing for extended family members.
The idea of adding a small structure in the backyard sounds straightforward, yet the process involves careful planning. Property layout, zoning regulations, infrastructure access, and long-term property goals all influence how successful the project becomes.
Homeowners who are exploring this option often begin with a broader understanding of planning a backyard ADU, including how design decisions, permits, and construction timelines shape the final outcome.
What Is a Backyard ADU?
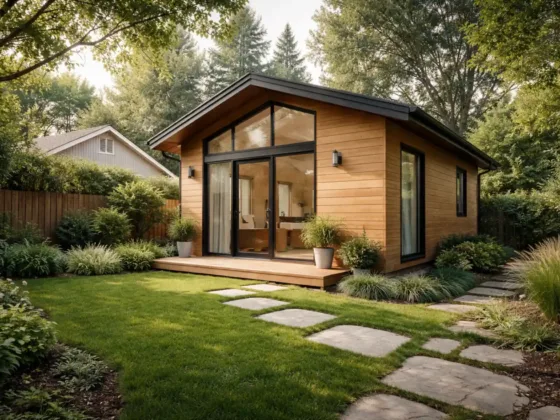
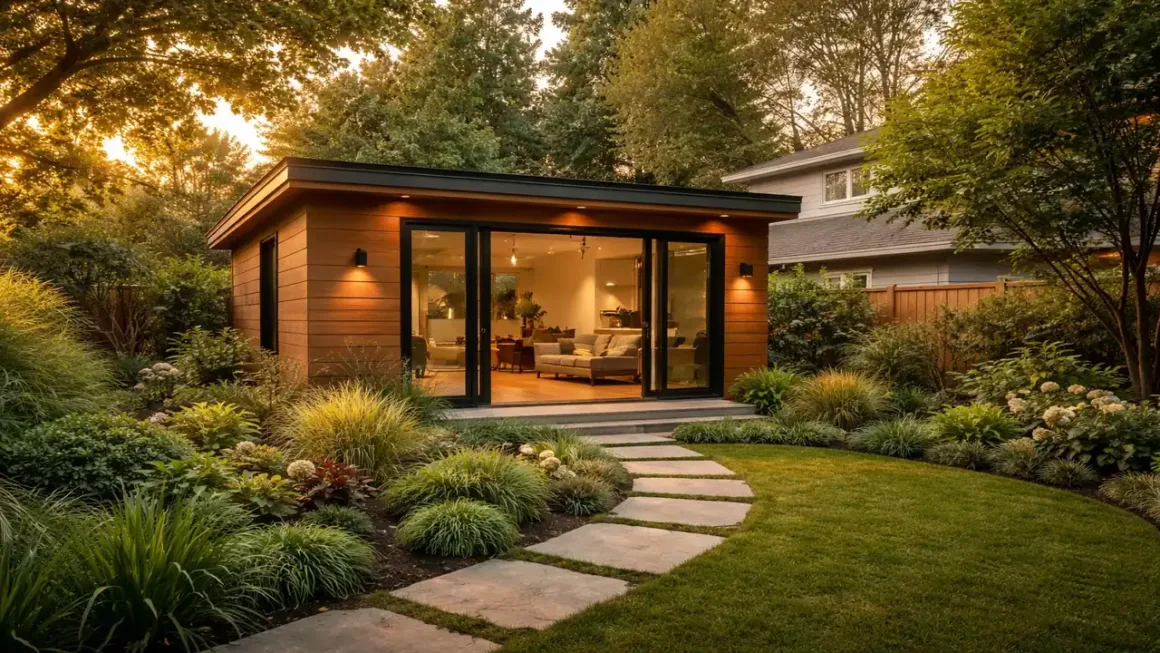
A backyard ADU (accessory dwelling unit) is a small secondary residence built on the same property as a primary home. These structures function as independent living spaces and often include a bedroom area, bathroom, kitchen facilities, and utility connections. Homeowners build ADUs to create guest accommodations, rental units, home offices, or flexible housing for family members.
What Should Homeowners Consider Before Building a Backyard ADU?
Before building a backyard ADU, homeowners review several factors including zoning regulations, available space, infrastructure access, construction budget, and design integration. Evaluating these elements early helps prevent design conflicts, permit delays, and unexpected construction costs.
Understanding What a Backyard ADU Adds to a Property
An accessory dwelling unit functions as a fully independent living space located on the same property as the primary home. Unlike storage sheds or detached garages, ADUs include the core systems needed for everyday living.
Most units contain plumbing, electrical wiring, insulation, heating or cooling systems, and finished interior spaces. Some include full kitchens and bathrooms, while others follow compact studio layouts designed to maximize efficiency.
Homeowners build ADUs for a wide range of reasons. Some want additional housing for family members, while others prefer flexible spaces that can evolve over time.
- Private guest accommodations
- Housing for aging parents or adult children
- Home offices separated from the main house
- Rental units that generate supplemental income
- Property value improvements
ADUs function as independent residences, which makes early planning essential before construction begins.
Evaluating Backyard Space Before Planning Begins
Every ADU project starts with a simple question: where will the structure sit within the property layout?
Backyards vary widely in size, slope, access points, and surrounding structures. Some properties offer generous open areas, while others require careful positioning to maintain privacy, sunlight, and safe entry pathways.
Several layout factors influence the early planning stage.
- Distance between the ADU and the main house
- Access for plumbing, electrical, and drainage systems
- Driveway or pathway connections
- Privacy considerations for neighbors
- Integration with patios, gardens, and outdoor living areas
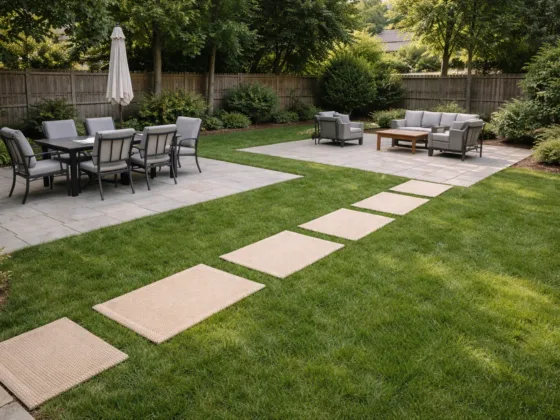
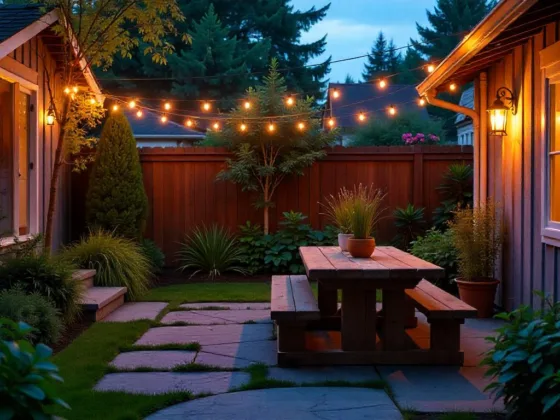
Reviewing backyard layout ideas helps homeowners visualize how a new ADU will fit naturally within the existing outdoor space.
Local Zoning Rules and Permit Requirements
Regulations often shape the earliest decisions in an ADU project. Local zoning rules determine whether a secondary dwelling unit is allowed on the property and how large the structure can be.
Municipal planning departments usually review several factors before approving construction.
- Minimum lot size requirements
- Distance between structures
- Maximum building height
- Parking regulations
- Property setback limits
Each municipality applies its own regulations, which means homeowners often spend time reviewing planning guidelines before finalizing a design. Approved plans usually include detailed drawings showing the building footprint, structural layout, and connections to utilities.
Permit approval can take several weeks or longer depending on the local review process. Careful preparation during this stage prevents costly redesigns later and allows construction to move forward smoothly once approval arrives.
Infrastructure and Utility Considerations
An accessory dwelling unit requires the same basic systems that support a primary home. Plumbing, electrical wiring, drainage, insulation, and climate control all need to connect safely to the property’s infrastructure.
Utility access often influences where the structure can realistically be built. For example, connecting plumbing lines to the main sewer system may require trenching through parts of the yard, which can affect landscaping plans and outdoor pathways.
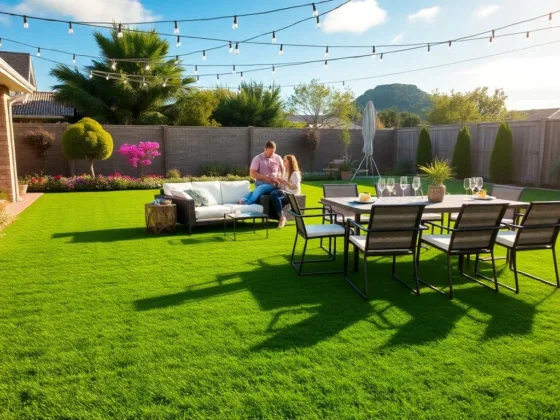
Homeowners who are redesigning outdoor areas at the same time often review backyard landscape design ideas to understand how pathways, patios, and garden zones can coexist with a secondary living structure.
Planning these systems early helps avoid expensive adjustments once construction begins.
Budget Planning and Long-Term Value
Cost planning plays a major role in whether an ADU project moves forward. Construction expenses vary depending on building size, structural materials, interior finishes, and infrastructure upgrades.
Several elements contribute to the overall investment.
- Foundation and structural construction
- Electrical and plumbing installation
- Insulation and climate systems
- Interior cabinetry, flooring, and appliances
- Exterior siding and roofing materials
Outdoor improvements may also become part of the project. Some homeowners update landscaping or outdoor seating areas so the new living space blends naturally with the rest of the property. Exploring budget-friendly backyard landscaping ideas often helps balance design goals with construction costs.
Although building an ADU requires a significant upfront investment, many homeowners view the structure as a long-term asset that increases property flexibility and resale value.
Design Integration With the Main House
A well-designed ADU feels like a natural extension of the property rather than an afterthought placed behind the house. Architectural consistency often plays a major role in achieving that balance.
Matching rooflines, exterior materials, and window styles with the primary home helps maintain visual cohesion. Even small design details such as siding color or trim style influence how the structure fits into the overall property.
Outdoor elements also shape the final appearance. Pathways, garden beds, lighting, and seating areas connect the new structure to the existing yard, creating a unified outdoor environment rather than two separate spaces.
How ADUs Fit Into Long-Term Property Planning
For many homeowners, an ADU represents more than an additional building. It becomes part of a long-term strategy for adapting a property to changing needs.
A backyard guest suite today may serve as a home office, rental unit, or family residence in the future. This flexibility explains why ADUs have gained popularity in many residential neighborhoods.
Homeowners who want to understand the full process—from early planning to construction timelines—often explore a detailed guide to planning a backyard ADU before moving forward with a project.
Key Factors to Review Before Building a Backyard ADU
- Local zoning regulations and permit requirements
- Backyard layout and property access
- Utility connections such as plumbing and electrical systems
- Construction costs and long-term property value
- Design compatibility with the main house
Building an ADU in the backyard requires careful planning across several areas, including zoning rules, property layout, infrastructure access, and design integration. When these factors are evaluated early, homeowners can turn unused outdoor space into a flexible living environment that adds long-term value to the property.
Final Thoughts
Building an ADU in the backyard requires careful preparation long before construction begins. Property layout, zoning regulations, infrastructure access, and budget planning all influence how successful the final result becomes.
When those elements align, a backyard ADU can transform unused outdoor space into a valuable extension of the home—one that provides flexibility, additional living space, and long-term property value.
Author & Editorial Review
Author: Perla Irish is a design and home-focused writer covering interior materials, everyday homeowner decisions, and real-world performance of residential finishes in consultation with licensed contractors and industry standards where applicable. Her work emphasizes clarity, practical context, and long-term usability over trends or transactional advice.
Editorial Review: This article was reviewed by the DreamlandsDesign editorial team with a focus on homeowner decision-making psychology, behavioral context, accuracy, and long-term relevance. Content is evaluated to ensure balanced explanations, clear intent, and alignment with Google Helpful Content and E-E-A-T quality standards.
Last updated: March 2026