• Home Improvement
    • DIY
    • Remodeling
    • Woodworking
    • Home Design
      • Furniture
      • Organize
      • Tips
      • Decor
        • Interior
        • Exterior
    • Design Ideas
      • Bathroom
      • Bedroom
      • Dining Room
      • Living Room
      • Kitchen
  • Gardening
    • Backyard
    • Front Yard
    • Landscaping
  • Building Staircase
  • Categories
    • Home Improvement
    • Decor
    • Gardening
    • Woodworking
    • Lifestyle
    • Green Living
    • Real Estate
Dream Lands Design
  • Home Improvement
    • DIY
    • Remodeling
    • Woodworking
    • Home Design
      • Furniture
      • Organize
      • Tips
      • Decor
        • Interior
        • Exterior
    • Design Ideas
      • Bathroom
      • Bedroom
      • Dining Room
      • Living Room
      • Kitchen
  • Gardening
    • Backyard
    • Front Yard
    • Landscaping
  • Building Staircase
  • Categories
    • Home Improvement
    • Decor
    • Gardening
    • Woodworking
    • Lifestyle
    • Green Living
    • Real Estate
featured image - What to Consider When Renovating a Kitchen

What to Consider When Renovating a Kitchen

  • Perla Irish
  • July 9, 2021
Total
3
Shares
0
0
3
0
0
Table of Contents Show
  1. Kitchen Islands
  2. Flooring
  3. Lighting
  4. Layouts

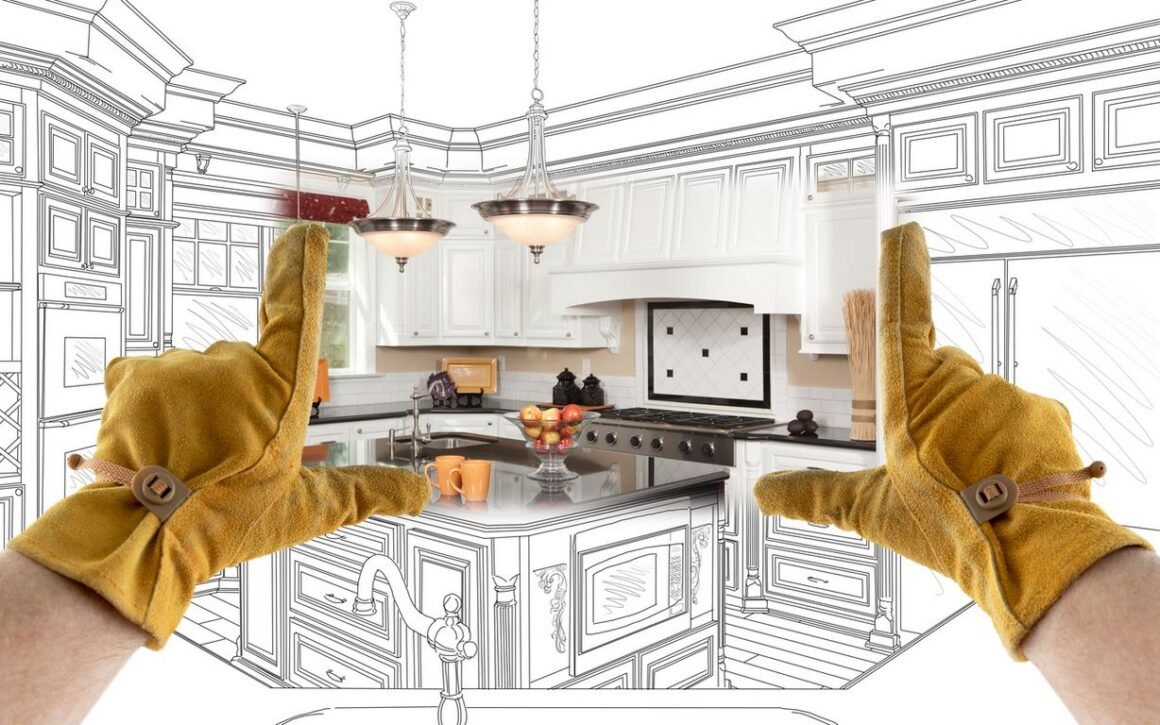
When it comes to home renovations, the kitchen tends to be at the top of our list. As the heart of the home, the kitchen has evolved from simply a place to cook to a spot to gather with friends and family.

Kids finish their homework at the kitchen bar, impromptu dance parties are had while cooking dinner, and somehow the kitchen is the perfect place to have those deep, late-night conversations.

We want our kitchen to feel beautiful and we want to enjoy the time we spend in it, rather than just making do with what we have.

Kitchen renovations are often one of the more complex renovations to complete. From the size to the amount of electrical and plumbing elements, there are various factors that need to be considered when planning your renovation.

Fortunately, there are many reputable renovation companies, such as Solid Solutions Renovations, that are able to assist you during the process and point out both possibilities and restrictions.

But before you reach the construction phase, don’t hesitate to take your time with planning your kitchen renovation, as there are several things to consider.

image - What to Consider When Renovating a Kitchen
What to Consider When Renovating a Kitchen

Kitchen Islands

If your kitchen doesn’t already have an island, this can be an incredibly tempting element to include in your renovation.

However, it’s important to confirm that you have enough space in your kitchen for one.

You need a minimum of 36 inches of clearance between the island and the surrounding cabinetry, though 42 inches tends to be the standard and 46 inches is even better.

Not only does this ensure that your kitchen doesn’t feel cramped, but that you can properly open drawers, doors, appliances such as your fridge and dishwasher.

Flooring

In a kitchen, it’s important that your flooring is more than just visually pleasing. Water and other liquids are constantly splashing onto the floor and it’s likely you’ll drop a plate or two at some point.

If your flooring isn’t relatively resistant to moisture, scratches, and dents, you’ll find that your floor will begin to look aged and worn far more quickly.

Additionally, if you intend to switch up your flooring, ensure that the leveling remains flush.

Each type of tile and hardwood have their own thickness, so you may find that the hallway and kitchen flooring transition has a small edge if you don’t take steps to correct the difference.


Read Also:

  • Spice Up Your Space: 5 Kitchen Renovation Ideas for the Modern Homeowner
  • A 8-Step Guide to Perfectly Remodelling Your Kitchen Like a Professional
  • Kitchen Interior Designing and Trends Compatibility
  • Pros and Cons of Top Kitchen Worktop Materials
  • 7 Tips to Maximize the Space in Your Kitchen

Lighting

There’s nothing better than a well-lit kitchen. Older homes tend to rely on a couple of lights to brighten the entire space, creating shadows and darker spaces, particularly under the upper cabinets.

Therefore, don’t be afraid to go all out on your lighting options during your renovation, including recessed lighting, hanging pendant lights over the island, and under-cabinet lighting.

Plus, by wiring different lights to various switches, you can set the mood and only use the lights you want at a given time.

Lighting

Layouts

Be thoughtful about your kitchen layout when planning your renovation. Sometimes it’s easy to get caught up in what you’ve seen in other kitchens, therefore causing you to forget what makes the most sense for you and how you utilize your space.

Open floor plans are very trendy right now but ensure you’re aware of which walls are load-bearing.

It’s not always possible or practical to remove a wall, and that may impact your design.

Additionally, consider the positioning of your appliances, such as your sink, fridge, oven, and dishwasher.

Moving plumbing can be expensive, so if you’re able to leave them where they are, that may free up some room in the budget.

However, if the current layout is hindering your experience in the kitchen, don’t be afraid to move things around.

When it comes to kitchen renovations, practicality is just as important, if not more so, as appearance.

Taking the time to plan your renovation thoroughly ensures that the end result will be both beautiful and useful.

Total
3
Shares
Share 0
Tweet 0
Pin it 3
Share 0
Share 0
Previous Article
featured image - 11 Great Home Decorating Ideas That Anyone Can Apply

11 Great Home Decorating Ideas That Anyone Can Apply

  • Perla Irish
  • July 8, 2021
View Post
Next Article
featured image - How To Choose The Best Contractor For Your Home Renovation Project?

How To Choose The Best Contractor For Your Home Renovation Project?

  • Perla Irish
  • July 9, 2021
View Post

Subscribe

Subscribe now to our newsletter

You May Also Like
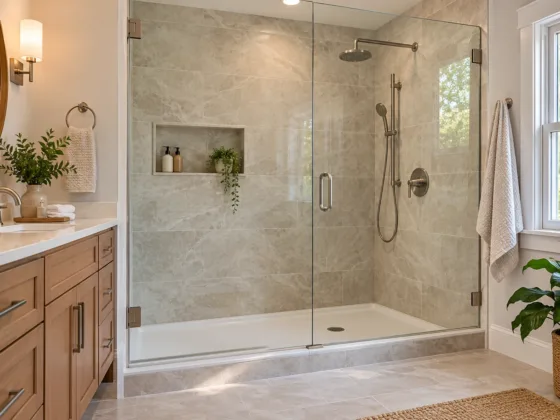
A modern walk-in shower with custom tile and frameless glass that replaced a standard residential bathtub.
View Post

Tub to Shower Conversion: 2027 Cost Breakdown by Type and Size

  • October 23, 2026
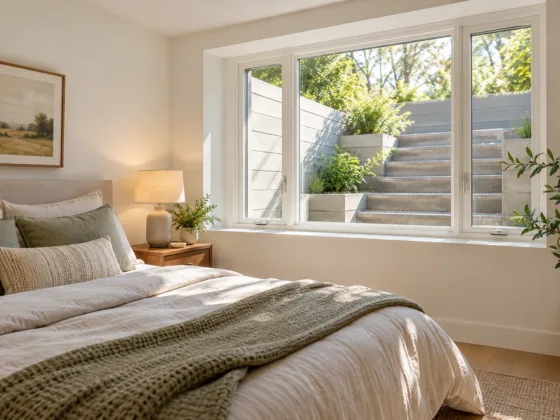
A large modern casement egress window letting bright natural sunlight into a finished basement bedroom
View Post

Egress Windows: When You Need One and What It Costs

  • October 21, 2026
A modern bedroom illuminated by a warm LED flush-mount ceiling fixture and natural daylight
View Post

5 Steps to Replace Bedroom Ceiling Light with LED Fixtures

  • October 20, 2026
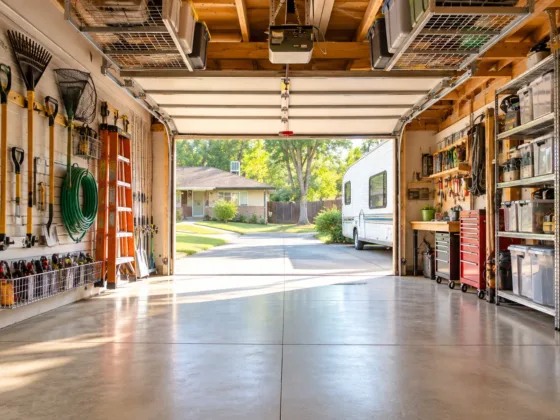
An organized residential garage featuring wall-mounted slatwall racks, clear plastic storage totes on industrial shelves, and overhead ceiling racks
View Post

How to Organize a Dumping Ground Garage: 7 Structural Storage Rules

  • October 14, 2026
A modern whole-home water softener system installed alongside copper plumbing lines in a clean residential utility room
View Post

The Real Science Behind Water Softeners: Home Protection, Energy Savings, and System Longevity

  • September 20, 2026
Landscaping measuring tape resting on crushed granite aggregate spread over a prepped garden path base
View Post

How to Estimate Gravel and Aggregate for Home Landscaping Projects Without Overordering

  • September 14, 2026
A clean pickup truck bed coated with a textured black spray-in bed liner filled with contractor tools and lumber
View Post

Why Spray-In Bed Liners Make Sense for Hard-Working Pickup Trucks

  • September 11, 2026
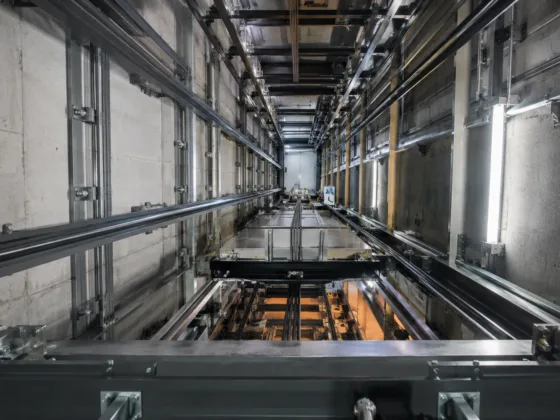
Close-up of heavy-duty industrial lift components and steel guide rails inside a commercial elevator hoistway
View Post

Why Quality Lift Components Matter for Safety, Reliability and Performance

  • September 3, 2026
  • About
  • Privacy Policy
  • Terms of Use
  • Disclosure
  • Sitemap
  • Contact Us

Input your search keywords and press Enter.