• Home Improvement
    • DIY
    • Remodeling
    • Woodworking
    • Home Design
      • Furniture
      • Organize
      • Tips
      • Decor
        • Interior
        • Exterior
    • Design Ideas
      • Bathroom
      • Bedroom
      • Dining Room
      • Living Room
      • Kitchen
  • Gardening
    • Backyard
    • Front Yard
    • Landscaping
  • Building Staircase
  • Categories
    • Home Improvement
    • Decor
    • Gardening
    • Woodworking
    • Lifestyle
    • Green Living
    • Real Estate
Dream Lands Design
  • Home Improvement
    • DIY
    • Remodeling
    • Woodworking
    • Home Design
      • Furniture
      • Organize
      • Tips
      • Decor
        • Interior
        • Exterior
    • Design Ideas
      • Bathroom
      • Bedroom
      • Dining Room
      • Living Room
      • Kitchen
  • Gardening
    • Backyard
    • Front Yard
    • Landscaping
  • Building Staircase
  • Categories
    • Home Improvement
    • Decor
    • Gardening
    • Woodworking
    • Lifestyle
    • Green Living
    • Real Estate
Featured of How to Make Your Restaurant Design Layout Practical Yet Aesthetically Pleasing

Restaurant Design: How to Make Your Layout Practical Yet Aesthetically Pleasing

  • Perla Irish
  • July 12, 2018
Total
4
Shares
0
0
4
0
0
Table of Contents Show
  1. Restaurant Design: How to Make Your Restaurant Layout Practical Yet Aesthetically Pleasing
    1. Create a Budget
    2. Floor Plan
    3. Open Space
    4. Furniture
    5. Storage Space

When it comes to designing a layout for your restaurant, there are numerous factors that you will need to take into consideration. Here is a guide on how to make your restaurant layout practical yet aesthetically pleasing.

How to Make Your Restaurant Design Layout Practical Yet Aesthetically Pleasing

Restaurant Design: How to Make Your Restaurant Layout Practical Yet Aesthetically Pleasing

  1. Create a Budget

The first step you will need to take is to create a budget plan. When designing and planning out how you want your restaurant layout to be, you will need to factor in how much the entire process is going to cost.

If you are planning to make major changes such as by remodeling or renovating your restaurant, each expense can soon add up, so it is important that you shop around should you require outside help to get the best deals possible.

  1. Floor Plan

Taking the time to create a floor plan will help you work out how you want the layout to be. Customer safety is paramount, so it is essential that you bear this in mind so that you can end up creating a practical and safe environment for your customers and staff.

You will want the layout to be functional and aesthetically pleasing for anyone who enters. Make sure that you spend time on designing an entrance that instantly captivates the customer.

  1. Open Space

When in full swing, your restaurant will become incredibly busy, so it is vital that you create as much open space as possible. You will want your customers and staff to be able to move around the restaurant with ease and at no risk of any injury.

Make sure that your table tops and restaurant chairs are spaced out from one another, so diners can move around and feel as comfortable as possible.


Must Read:

  • 10 Storage Hacks to Increase Usable Space in your Shared Flat
  • 4 Benefits of Using Storage Units When Undergoing Home Renovations
  • Home Improvements: Why You Should Use Self Storage When Renovating
  • 5 Ways to Declutter Your Home
  • AR is Going to Change How You Organize Your Home

  1. Furniture

The type of furniture you bring into your restaurant not only needs to be practical and functional but also easy on the eye. Spending time on the aesthetic of the restaurant is important as you will want customers to be instantly drawn into your premises. The amount of furniture you will need to purchase will depend on the size and layout of your restaurant.

There are plenty of ways that you can cut costs such as by buying in bulk to help save you money but still end up with practical and pleasing furniture for your diners. Websites like https://restaurant-furniture.com can give you more information on the types of furniture that you could purchase for your restaurant.

  1. Storage Space

You will need to decide on where you want your storage space to be in the restaurant. Your kitchen will need to be efficiently designed and be of a size that can fit all appropriate equipment. You will also need to find space to store any excess furniture such as dining room chairs and tables. Make sure that any storage is well out of sight from customers.

With so many different routes to take when it comes to making a practical and aesthetically pleasing layout for your restaurant, make sure that you take the time to consider the size of your restaurant, the types of furniture that you plan to purchase as well as having enough space for customers and staff.
Total
4
Shares
Share 0
Tweet 0
Pin it 4
Share 0
Share 0
Previous Article
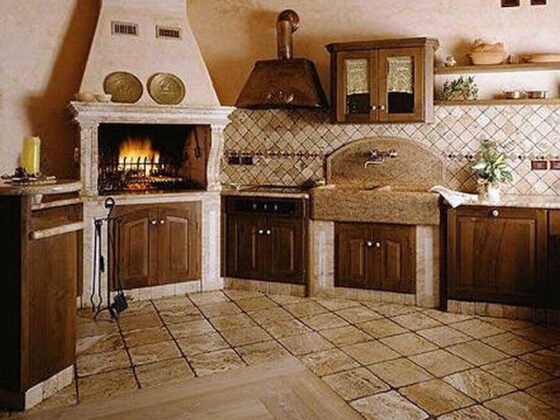
Frenchkitchen28Copy29

French Country Kitchen Design Ideas | Important Elements that Make a French Kitchen Design

  • Perla Irish
  • July 12, 2018
View Post
Next Article
Featured of The Many Ways Lighting Design Creates a Home

The Many Ways Lighting Design Creates a Home

  • Perla Irish
  • July 12, 2018
View Post

Subscribe

Subscribe now to our newsletter

You May Also Like
A clean pickup truck bed coated with a textured black spray-in bed liner filled with contractor tools and lumber
View Post

Why Spray-In Bed Liners Make Sense for Hard-Working Pickup Trucks

  • September 11, 2026
Close-up of heavy-duty industrial lift components and steel guide rails inside a commercial elevator hoistway
View Post

Why Quality Lift Components Matter for Safety, Reliability and Performance

  • September 3, 2026
An organized modern workshop with a high ceiling unit heater mounted near the ceiling
View Post

How to Properly Size Unit Heaters for Garages, Workshops & Commercial Spaces

  • August 31, 2026
A clear glass window sill with a potted eucalyptus plant and a view of a sunlit backyard garden
View Post

Practical Solutions for the Most Annoying Window Cleaning Problems

  • August 19, 2026
Classic double-brick older Ontario home showing winter energy efficiency and cozy indoor lighting
View Post

Improving Home Comfort and Energy Efficiency in Older Ontario Homes: A Technical Retrofit Guide

  • August 14, 2026
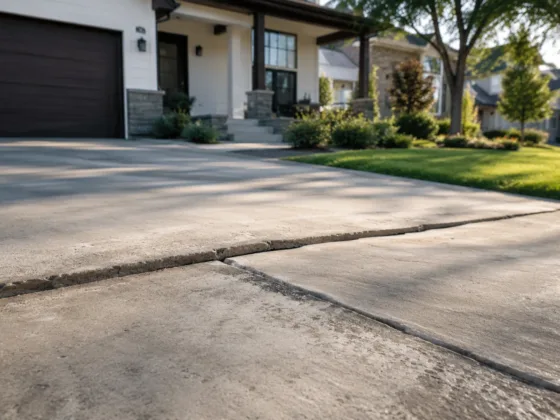
Uneven concrete driveway with a sunken slab outside a modern suburban home
View Post

Uneven Concrete: Why It Happens, Why It Matters, and What Leveling and Lifting Can Do About It

  • August 4, 2026
Employees preparing a commercial office move by packing workstations, labeling equipment, and organizing IT infrastructure before relocation
View Post

What Every Business Should Know Before Planning a Commercial Move

  • August 3, 2026
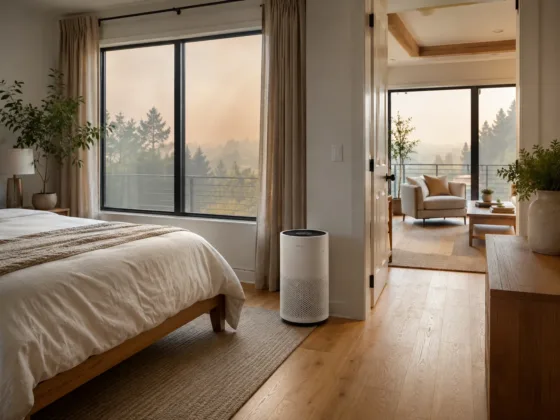
Modern bedroom with a smoke air purifier improving indoor air quality during a wildfire smoke event outside the home.
View Post

Smoke in the Air: Choosing an Air Purifier That Actually Makes a Difference

  • August 1, 2026

Leave a Reply Cancel reply

Your email address will not be published. Required fields are marked *

  • About
  • Privacy Policy
  • Terms of Use
  • Disclosure
  • Sitemap
  • Contact Us

Input your search keywords and press Enter.