Table of Contents Show
Plenty of bathtubs get used a handful of times a year and stepped over every single day. Swapping an unused tub for a dedicated walk-in shower remains one of the most practical home improvements you can make. Whether your goal is a cleaner visual aesthetic, a few extra inches of elbow room, or a safer, low-threshold entry for aging in place, reclaiming that footprint fundamentally changes how a bathroom functions.
Budgeting for the project, however, requires unpacking a massive price range. A straightforward bathroom remodel cost using a prefabricated acrylic shower kit can finish under $4,000. On the other end of the spectrum, a fully customized, curbless tiled enclosure featuring a frameless glass surround and relocated plumbing can easily exceed $15,000 in that exact same 60-inch alcove. Understanding exactly what drives that variance is the only way to budget accurately.
Quick Answer: What a Tub to Shower Conversion Costs
For a standard 60 × 32-inch bathtub footprint, including demolition, a new shower valve, and standard fixtures, homeowners should prepare for the following baseline estimates:
| Shower type | Typical installed cost | Good fit for |
| DIY conversion kit, plumber for the valve | $1,800 – $4,500 | Experienced DIYers on a strict budget |
| Prefab acrylic or fiberglass kit, framed door | $3,400 – $7,300 | Low-maintenance, budget-friendly updates |
| Ceramic tile, semi-frameless glass | $4,700 – $9,200 | A custom look at a moderate price point |
| Porcelain tile, semi-frameless glass | $5,100 – $10,100 | The most common custom residential conversion |
| One-day acrylic system | $5,400 – $9,900 | Speed, with one company handling everything |
| Natural stone tile, frameless glass | $7,600 – $14,600 | High-end primary bathrooms and luxury suites |
| Curbless porcelain tile, frameless glass | $7,300 – $15,100 | Aging in place and wheelchair accessibility |
These figures represent national averages for 2026–2027 remodeling planning. They bundle the cost of tearing out the old tub, adapting the plumbing, installing the shower walls and base, adding a glass enclosure, and mounting standard fixtures. Labor markets heavily influence the final bill; expect contractor quotes to run substantially higher in dense coastal metro areas and lower in rural regions.
The Four Main Ways to Convert a Tub
Navigating the shower vs. bathtub debate ultimately leads to choosing the construction method. The materials you select dictate the installation timeline, maintenance requirements, and final cost.
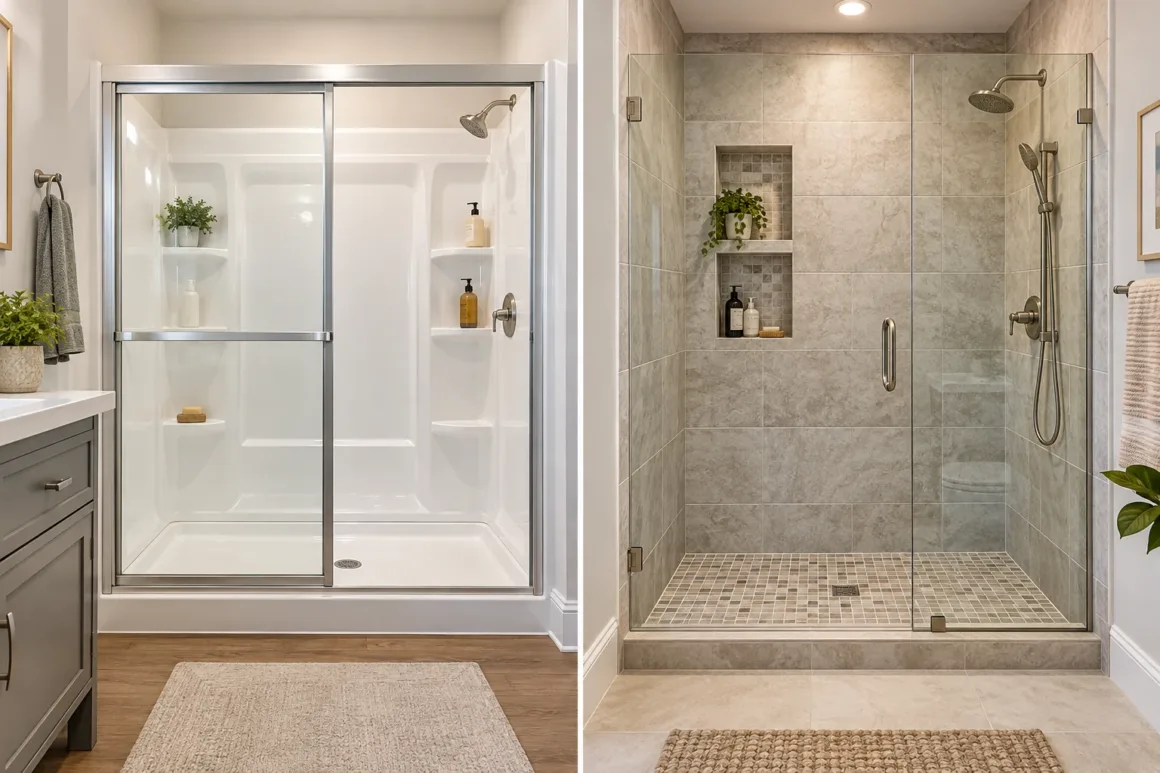
Prefabricated Acrylic or Fiberglass Kits
A prefabricated kit combines a molded shower pan with matching interlocking wall panels. A contractor tears out the tub down to the studs, levels the subfloor, sets the new base into a mortar bed for stability, and attaches the wall panels using construction adhesive or direct-to-stud fasteners. Because there is no tile to cut, no mortar to mix, and no grout to cure, a professional crew can finish the job in two to four days.
The materials alone typically run $1,200 to $2,800 depending on the size and finish. Prefabricated walls offer exceptional ease of maintenance. Without grout lines, there is nowhere for mold to take root. The primary trade-off is design flexibility; you are limited to the specific dimensions, colors, and simulated tile textures offered by the manufacturer.
Custom Tiled Showers
Tile provides total aesthetic control. You can specify large-format porcelain panels, a slip-resistant mosaic floor, custom recessed shampoo niches, and integrated bench seating. The cost driver here is skilled labor. A custom tile shower requires stripping the alcove down to the studs, installing cement backer board, applying a comprehensive waterproofing membrane (such as a sheet membrane or liquid paint-on barrier), hand-sloping a mortar bed to the drain, and meticulously setting the tile. From demolition to the final glass installation, a custom tile conversion takes one to two weeks.
Material choices cause the price to fluctuate wildly. In a standard 60-inch alcove, ceramic tile walls and a mosaic floor might cost $2,200 to $4,000 installed. High-end natural stone—such as marble or slate—demands $4,500 to $7,900 or more. Natural stone requires periodic sealing and specialized cutting tools, which increases the contractor’s labor rate.
One-Day Acrylic Systems
National franchise companies specialize in custom-molded acrylic bases and thick wall surrounds designed to slip seamlessly into the existing alcove. These companies manufacture the panels off-site based on exact measurements taken during a sales consultation. The installation crew arrives, performs the demolition, alters the plumbing, and seals the new acrylic system in one to two days. Quotes for a standard alcove land between $5,000 and $9,000, escalating if you add a low-threshold base, premium fixtures, or a heavy glass door.
This approach generally costs more than hiring an independent local contractor to install a standard home-center prefab kit. You pay a premium for the speed of the installation, a single point of accountability, and extensive manufacturer warranties that cover both the acrylic materials and the labor.
DIY Conversion Kits
Home improvement stores sell direct-to-stud conversion kits for $500 to $1,500. An experienced homeowner equipped with the right tools can execute the demolition, level the subfloor, and install the base and panels. Factoring in the cost of a door, updated trim, heavy-debris haul-away, and building permits, a DIY conversion lands around $1,300 to $3,500.
The critical failure point for amateurs is the plumbing. Shower valves and P-trap drain connections must be completely watertight. A slow, concealed leak behind a newly sealed shower wall can rot framing and subfloors, causing thousands of dollars in structural damage before it becomes visible. Many municipal building codes legally require a licensed plumber to handle the valve installation and sign off on the pressure tests.
How Shower Size Changes the Price
Most homeowners maintain the original 60-inch footprint. A standard tub is roughly 60 inches wide and 30 to 32 inches deep. Expanding the shower beyond those boundaries requires borrowing square footage from an adjacent closet or hallway, which initiates a cascade of framing, drywall, and flooring modifications.
| Shower size | Prefab kit, framed door | Porcelain tile, semi-frameless glass | One-day system |
| 60 × 30 in | $3,300 – $7,100 | $5,000 – $9,900 | $5,100 – $9,400 |
| 60 × 32 in | $3,400 – $7,300 | $5,100 – $10,100 | $5,400 – $9,900 |
| 60 × 36 in | $3,500 – $7,700 | $5,400 – $10,500 | $6,000 – $11,100 |
| 72 × 36 in, enlarged | $3,900 – $8,500 | $5,800 – $11,300 | $7,200 – $13,100 |
Custom tile expenses climb aggressively as the footprint expands, simply because every additional square foot requires more cement board, waterproofing membrane, tile, grout, and skilled labor. Prefabricated kit costs scale more gently because jumping up one pan size requires minimal extra labor.
Where the Money Goes: Breaking Down the Estimate
Regardless of the materials chosen, every professional conversion involves the same sequence of construction phases. Understanding these line items allows you to evaluate a contractor’s quote accurately.
- Tub removal and disposal: Budget $600 to $1,200. Demolition requires care to avoid destroying adjacent drywall. Older homes frequently feature cast-iron tubs weighing upwards of 300 pounds. Contractors must manually break these apart with a sledgehammer inside the bathroom to carry them out safely, pushing demolition costs to $800 to $1,500.
- Plumbing rough-in: Expect $300 to $800 to keep the existing valve and simply update the trim, or $800 to $1,800 to solder in a completely new pressure-balancing shower valve. Moving the actual floor drain commands $1,800 to $3,500. Most bathtubs drain at the far left or right end. If you want a center-drain shower base, the plumber has to cut the floor and relocate the P-trap.
- Shower walls and base: About $1,200 to $2,800 for an acrylic prefab kit, or $2,200 to $7,900 for a custom tile installation over a modern waterproofing substrate.
- Enclosures and glass: Approximately $500 to $900 for a thin, framed sliding door; $800 to $1,500 for a semi-frameless model; and $1,500 to $3,000 for heavy, custom-cut frameless structural glass.
- Valve trim and fixtures: Around $250 to $600 for a standard showerhead and handle set. Upgrading to a rainfall head paired with a slide-bar handheld wand runs $600 to $1,500. Complex thermostatic systems with body sprays require a much larger water supply line and can exceed $3,500.
- Permits: Usually $150 to $500, depending on the municipal building department’s fee schedule for plumbing alterations.
If you need to model different scenarios for your specific layout, an online tub to shower conversion cost calculator allows you to input your exact dimensions, preferred material, plumbing constraints, and glass style to generate a reliable planning range.
Hidden Costs That Blow Up Renovation Budgets
The single greatest financial risk in a bathroom remodel sits out of sight beneath the tub. Decades of micro-leaks around the overflow plate or the drain shoe frequently rot the subfloor and the bottom plates of the wall framing. Repairing structural moisture damage adds $300 to $1,200 to a project, and a contractor cannot diagnose it until the tub is physically removed.
A few other structural and logistical hurdles routinely catch homeowners off guard:
- Slab foundation trenching: If your home sits on a concrete slab rather than a basement or crawlspace, relocating a drain requires renting a jackhammer, breaking up the slab, digging a trench, moving the pipe, and pouring fresh concrete.
- Incompatible legacy plumbing: An old brass shower valve buried in the wall cannot always accept modern trim kits. Replacing it completely requires cutting a larger hole in the bathroom wall, or occasionally opening up the drywall in the adjacent room to access the pipes from behind.
- Out-of-plumb walls: Houses settle over time. If the studs are bowed or out of square, rigid prefabricated panels and heavy frameless glass will not sit flush. The carpenter must spend hours shimming the walls flat before installation can proceed.
- Custom glass delays: Because frameless glass requires extreme precision, fabricators refuse to measure the space until every piece of tile is permanently set. This inherently adds a one-to-two-week delay where you have a functional shower but no door.
Establish a rigid contingency fund. Keep 15% of your total budget in reserve specifically to address structural issues uncovered during demolition.
Choosing the Right Shower Enclosure
Reviewing glass shower door options is the easiest way to control your final budget. Framed bypass doors (sliding glass with metal tracks on all four sides) are the most economical and handle uneven walls brilliantly. However, the bottom track accumulates soap scum and requires constant cleaning.
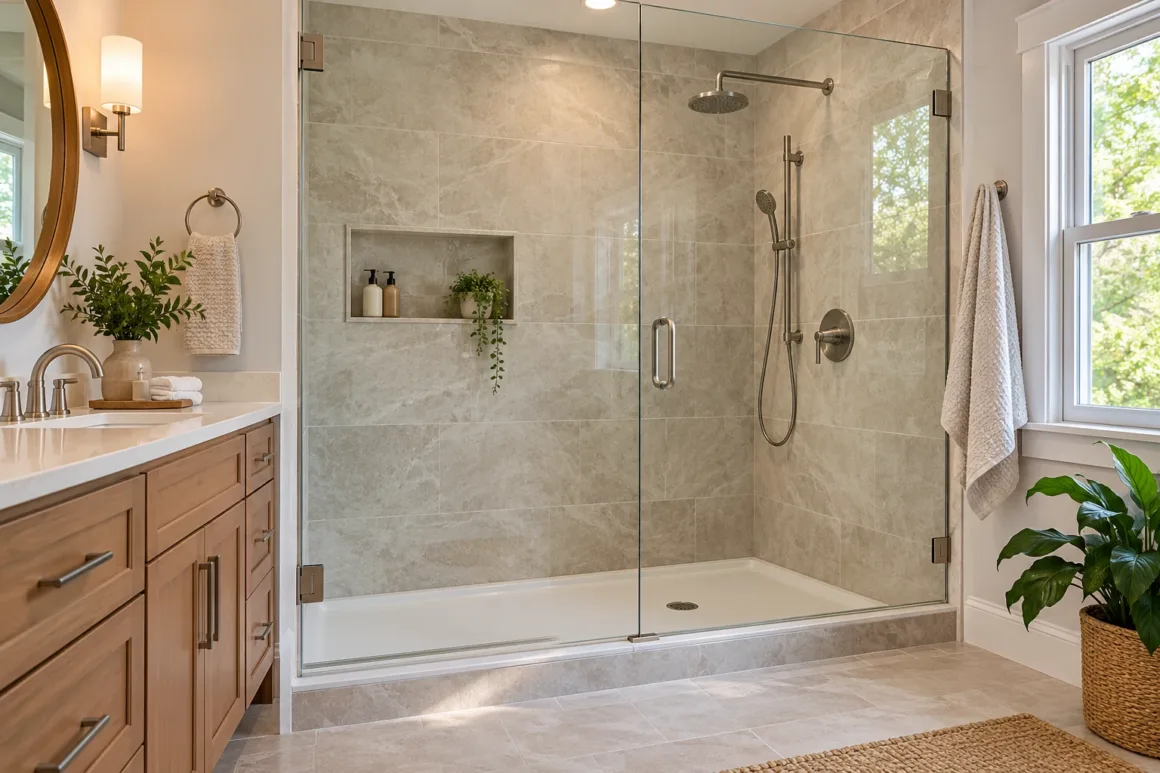
Semi-frameless doors use slightly thicker glass and eliminate the heavy metal framing around the door panels themselves, offering a cleaner aesthetic at a moderate price. True frameless glass—constructed from heavy 3/8-inch or 1/2-inch tempered panels suspended by specialized metal hinges—delivers a luxury, open-concept look. It requires perfectly plumb walls and reinforced wood blocking behind the tile to support the immense weight of the hinges.
If you prefer a minimalist approach and your new shower pan is deep enough, consider installing a single fixed panel of glass near the showerhead. Skipping the moving door entirely saves money and eliminates moving parts that wear out.
Planning for Safety and Aging in Place
Removing the hazard of stepping over a 15-inch bathtub apron prevents falls. If safety is your primary motivation, incorporate modifications for comfort and safety directly into the initial framing phase.
- Low-threshold bases: These manufactured acrylic pans reduce the entry step to a modest 1 to 2 inches, adding roughly $300 to $1,500 to the kit price.
- Curbless (zero-entry) showers: Removing the step entirely allows wheelchairs and walkers to roll directly in. Because the shower floor must slope downward toward the drain, the contractor has to cut into the floor joists or drop the subfloor assembly. This complex structural work adds $1,500 to $3,500 over a standard tiled installation.
- Structural grab bars: According to Americans with Disabilities Act (ADA) guidelines, grab bars must support up to 250 pounds of force. They cannot be held by hollow drywall anchors. The contractor must install heavy wood blocking between the studs before the wall panels go up. Budget $150 to $400 for a pair of properly anchored bars.
- Built-in seating: A fold-down teak or composite seat attached to the wall framing costs $300 to $700.
Should You Remove the Only Tub in the House?
Real estate professionals frequently advise against removing the only bathtub in a home. Buyers with infants or toddlers overwhelmingly filter out property listings that completely lack a tub. If you have a primary suite and a secondary hall bathroom, converting the primary bath to a luxury walk-in shower is an excellent investment that yields a strong return. If the tub you want to demolish is the only one left on the property, recognize that while a beautiful shower appeals to older buyers and young professionals, you are actively narrowing your buyer pool among families.
How Long the Installation Takes
| Shower type | Typical timeline |
| One-day acrylic system | 1 to 2 days |
| Prefab kit, contractor installed | 2 to 4 days |
| Tiled shower | 1 to 2 weeks |
| Curbless tiled shower | 2 to 3 weeks |
These timelines represent active construction days. Add several weeks of lead time to source specific tile, schedule municipal plumbing inspections, and order tempered glass after the final dimensions are set.
Practical Ways to Reduce the Cost
- Keep the new shower inside the existing 60-inch footprint to avoid drywall repairs and flooring patches in the rest of the bathroom.
- Purchase an offset-drain shower pan. These are specifically manufactured to align with left-hand or right-hand bathtub plumbing layouts, eliminating the need to cut the floor and move the pipe.
- Pair a high-quality acrylic base with custom tile walls. Building a fully waterproof, sloped tile pan is the most expensive and labor-intensive part of the job; an acrylic pan delivers a reliable waterproof floor at a fraction of the cost, while the tiled walls retain a premium look.
- Ask the contractor if performing the demolition yourself lowers the estimate. Heavy lifting and trips to the municipal dump are costly labor hours.
- Source three distinct quotes: one from a one-day franchise, one from a dedicated bathroom remodeling firm, and one from a local independent general contractor.
The Bottom Line
A tub-to-shower conversion upgrades daily comfort and eliminates safety hazards. The enclosure material you choose establishes the floor of your budget, while your plumbing constraints establish the ceiling. An acrylic prefabricated kit remains the most economical route to a professional, watertight result. Custom tile demands a larger investment but yields exceptional design freedom. Regardless of the materials, verify that your contractor’s quote explicitly includes plumbing permits, structural subfloor repairs, and a robust waterproofing system before authorizing demolition.
Frequently Asked Questions
How much does it cost to replace a bathtub with a walk-in shower?
The national average to replace a bathtub with a walk-in shower ranges from $3,400 to $7,300 for a prefabricated acrylic system installed by a professional. High-end custom tiled showers with frameless glass enclosures typically cost between $7,600 and $14,600 depending on the materials and labor rates in your specific area.
Does converting a bathtub to a shower require a plumbing permit?
Yes, in almost all municipal jurisdictions. Converting a tub to a shower requires installing a new shower valve and frequently involves moving the P-trap drain connection. These structural plumbing modifications legally require a permit and subsequent inspection by a city official to prevent catastrophic leaks.
Can I use my existing bathtub drain for a walk-in shower?
You can reuse the drain location if you purchase an offset-drain shower pan designed specifically to match a left-hand or right-hand tub layout. However, if you want a center-drain shower pan, a licensed plumber must cut into the subfloor or trench into the concrete slab to physically relocate the drain pipe.
Is a curbless walk-in shower more expensive?
Yes. A curbless, zero-entry shower generally adds $1,500 to $3,500 to the total cost of a bathroom remodel. In order for the water to flow properly to the drain without spilling into the bathroom, the contractor must alter the floor joists or recess the subfloor to create a slope, which is highly complex structural work.
How long does a tub to shower conversion take?
A one-day acrylic franchise system takes 1 to 2 days to install. A standard prefabricated kit installed by a local contractor takes 2 to 4 days. A fully customized tiled shower takes 1 to 2 weeks, requiring multiple days for cement board installation, waterproofing, tile setting, and grout curing.
Author & Editorial Review
Author: Perla Irish is the Content Manager at DreamlandsDesign. She specializes in home improvement, renovation planning, remodeling, and practical property maintenance, with a focus on creating well-researched, reader-friendly articles that translate complex building topics into clear, useful guidance.
Editorial Review: The DreamlandsDesign editorial team reviewed this article for factual accuracy, editorial consistency, readability, and practical relevance. Every section was evaluated to ensure the information reflects accurate residential remodeling standards, plumbing code compliance, and real-world project costs while meeting DreamlandsDesign’s editorial standards.