Table of Contents Show
A kitchen remodel starts long before demolition begins.
For some homeowners, it begins with a kitchen that quietly becomes harder to live with. Counter space feels limited, storage stops making sense, or cooking turns into a series of small frustrations that repeat every day.
The mistake many people make is treating a remodel as a design project first. In reality, the biggest decisions happen before cabinet colors, hardware finishes, or countertop samples ever enter the conversation.
A successful kitchen remodel starts with daily life, not trends. The strongest decisions come from understanding routines, frustrations, and what the household actually needs long after renovation ends.
Why Homeowners Decide to Remodel in the First Place
Kitchen renovations rarely happen for just one reason.
In some homes, the kitchen simply feels outdated. In others, functionality becomes the bigger frustration. A layout that worked ten years ago can start feeling restrictive once routines change, children grow older, or cooking at home becomes more frequent.
Some of the most common reasons homeowners move forward with a remodel include:
- Layouts that create bottlenecks during cooking or entertaining
- Limited countertop or storage space
- Worn cabinets, flooring, or outdated finishes
- Aging appliances that no longer fit modern energy or performance standards
- Preparing a property for resale
- Wanting a kitchen that better reflects how the household actually lives
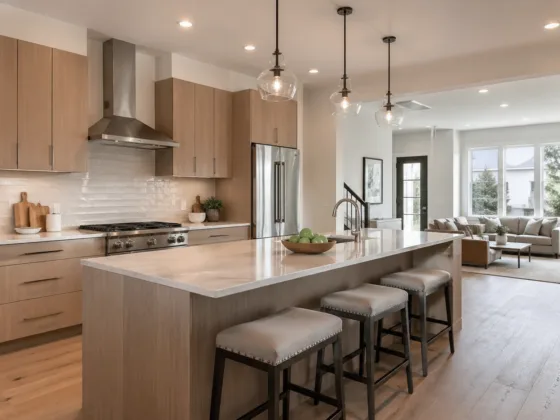
When resale value becomes part of the decision, kitchens attract close attention during home tours. Even smaller improvements—better lighting, smarter storage, or a more practical layout—shape how buyers experience the space.
For homeowners thinking beyond the kitchen, some upgrades shape resale value far more than others. Understanding which home improvements buyers notice first makes renovation priorities easier to sort out.
Start With the Layout Before Thinking About Finishes
Most kitchen frustrations come from layout problems, not finishes.
Homeowners sometimes focus on cabinets, countertops, or backsplash styles too early, only to realize later that the room still feels awkward to use. A beautiful kitchen still feels frustrating if movement between cooking, cleaning, and storage feels inefficient.
Before selecting materials, spend time evaluating how the kitchen currently functions.
- Do multiple people struggle to use the kitchen at the same time?
- Does the refrigerator block circulation?
- Are prep surfaces too limited?
- Does storage feel inconvenient or inaccessible?
- Is lighting working against daily routines?
The traditional “kitchen work triangle”—the relationship between the sink, stove, and refrigerator—still matters, but many kitchens function better when homeowners think in zones instead: prep, cooking, storage, cleaning, and gathering.
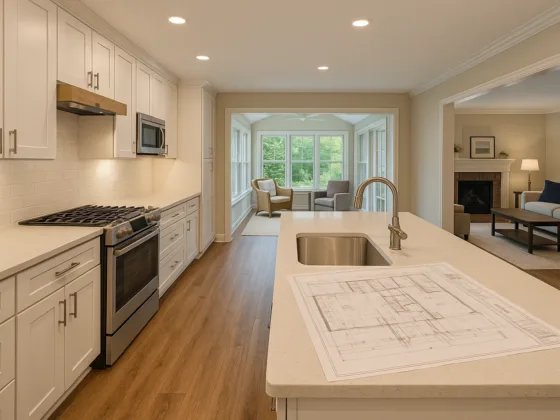
Sometimes a relatively small layout adjustment changes the entire experience of the room. Moving an island, widening pathways, opening a partial wall, or improving lighting often delivers more satisfaction than expensive finishes alone.
Timeline expectations become easier to manage once homeowners understand what happens between planning and completion. A clearer breakdown of how kitchen remodeling phases unfold gives a more realistic picture of where delays, scheduling gaps, and disruptions tend to appear.
Layout decisions also become easier when viewed as part of the home as a whole. Kitchens rarely function in isolation, especially in open-concept homes where circulation affects adjacent spaces. Thinking about overall house flow before changing individual rooms often prevents expensive layout regrets later.
Budget for the Parts Homeowners Don’t Usually See
Most remodeling budgets start with visible upgrades.
Cabinets, countertops, appliances, and flooring naturally attract attention because they shape how the finished kitchen looks. What catches many homeowners off guard are the hidden costs that appear once work begins.
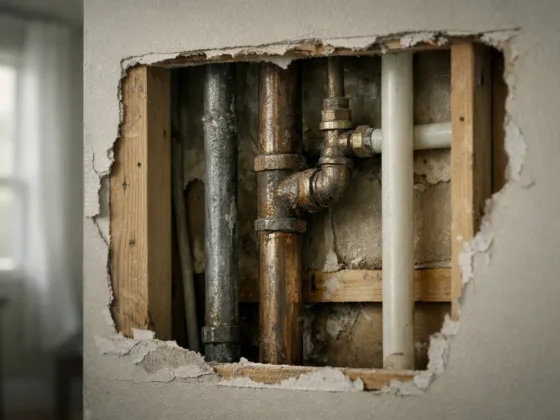
Older homes, especially, have a habit of revealing surprises after demolition. Outdated wiring, plumbing issues, moisture damage, uneven flooring, or ventilation problems rarely show up in early inspiration photos—but they frequently shape final costs.
A realistic kitchen remodeling budget usually includes:
- Design and planning costs
- Cabinetry and storage solutions
- Countertops and backsplash materials
- Electrical or plumbing updates
- Labor and installation
- Permits and inspections
- Temporary meal arrangements or household disruption costs
- A contingency fund for unexpected repairs
Many contractors recommend keeping a contingency reserve of roughly 10–20%, especially in older properties where hidden repairs surface once demolition begins.
For homeowners still deciding how extensive a remodel should be, it helps to compare whether a full renovation actually solves the problem—or whether targeted upgrades make more sense first. Smaller kitchen improvements sometimes resolve the biggest frustrations faster than a complete remodel.
Once the budget feels realistic, the next question becomes practical: what materials still make sense after a few years of real use?
Choose Materials Based on Daily Life, Not Showroom Appeal
Showrooms are designed to sell possibilities.
Real kitchens deal with spills, fingerprints, rushed mornings, heavy cooking, and years of wear. Materials that look impressive in a showroom do not always hold up the same way once daily life takes over.
Before choosing finishes, think honestly about how the kitchen gets used.
- Busy households: Durable, lower-maintenance materials hold up better under constant use.
- Frequent cooking: Heat resistance, cleanability, and prep space matter more than aesthetics alone.
- Family kitchens: Scratch resistance and easy upkeep become far more valuable than trend-driven finishes.
- Entertaining-focused homes: Seating, traffic flow, and lighting often matter more than premium materials.
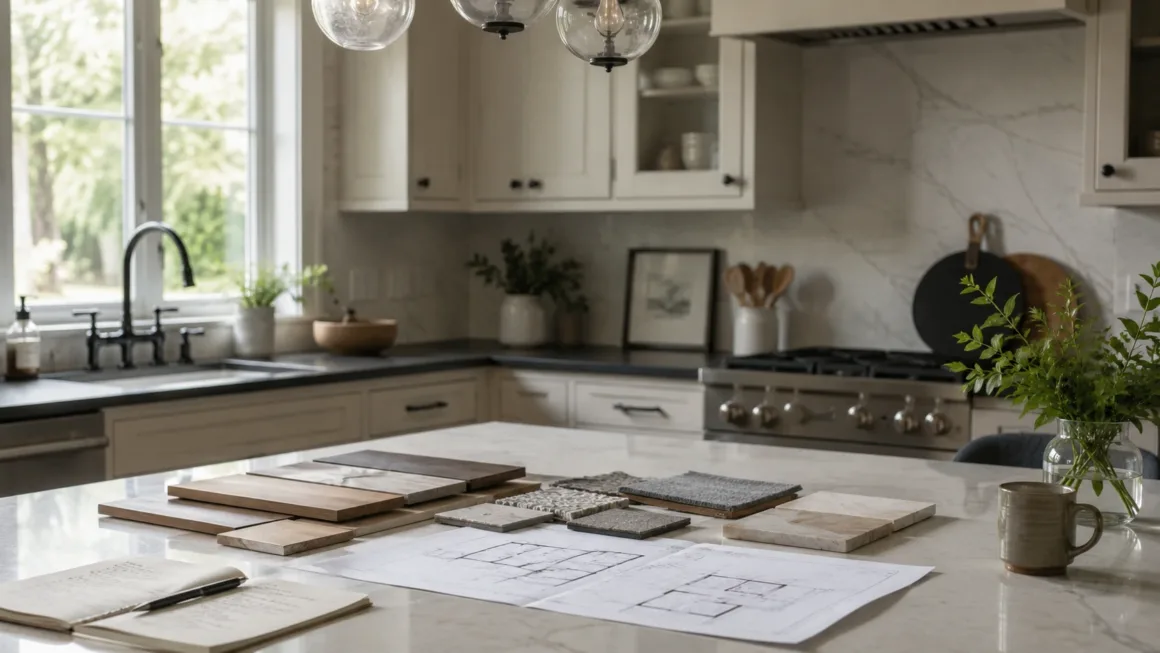
Quartz countertops appeal to homeowners who want consistency and lower maintenance. Natural stone offers character but demands more upkeep. Open shelving looks clean in photos, though everyday kitchens often feel easier to manage with more closed storage.
Backsplashes also influence how finished a kitchen feels, particularly when tying together materials and lighting. Choosing a backsplash that fits the kitchen instead of dominating it often creates a cleaner, more timeless result.
Expect the Timeline to Feel Longer Than You Think
Kitchen remodels almost always feel longer while living through them.
Even straightforward projects involve overlapping schedules, inspections, deliveries, and moments where work pauses waiting for one missing piece to arrive.
A typical remodel often moves through stages like these:
- Planning and design: 2–4 weeks
- Ordering materials: Several weeks depending on availability
- Demolition: Around 1 week
- Electrical, plumbing, and structural work: 1–3 weeks
- Cabinet and countertop installation: 2–4 weeks
- Final adjustments and inspections: About 1 week
Backordered materials, hidden repairs, contractor scheduling conflicts, and last-minute design changes account for most remodeling delays.
Living through a remodel feels more manageable when disruption gets planned early. Temporary cooking setups, adjusted routines, and realistic expectations reduce frustration once construction begins.
If you’re still mapping out the project scope, building a clearer kitchen remodeling plan before demolition starts reduces delays, budget surprises, and unnecessary second-guessing.
The Mistakes That Cost Homeowners Time, Money, and Regret
Most kitchen remodeling regrets are predictable.
Not because homeowners make careless decisions, but because excitement pushes planning into the background.
The most expensive mistakes usually include:
- Choosing appearance over functionality — beautiful kitchens still frustrate people if movement feels awkward.
- Underestimating storage — homeowners rarely regret extra storage, but they frequently regret too little.
- Skipping lighting plans — poor task lighting quietly affects everyday usability.
- Changing plans mid-project — revisions during construction create delays and unexpected costs.
- Hiring based only on the lowest bid — low pricing sometimes becomes expensive later.
- Ignoring permits or inspections — shortcuts create bigger complications during resale.
Many homeowners also underestimate how strongly kitchens affect everyday routines. The best remodels usually feel easier to live in—not just nicer to look at.
The Details That Make a Kitchen Feel Personal
Functionality determines whether a kitchen works.
Personal details determine whether it actually feels like home.
After major layout and material decisions are settled, smaller choices shape how comfortable the kitchen feels day to day. These details rarely require oversized budgets to matter.
Thoughtful additions might include:
- Lighting that changes with the day — layered lighting often feels more comfortable than relying on one overhead fixture.
- Practical seating areas — islands or breakfast seating naturally turn kitchens into gathering spaces.
- Storage that fits real habits — appliance garages, deeper drawers, or hidden charging stations often improve everyday routines more than decorative upgrades.
- Finishes that feel connected to the rest of the home — kitchens feel more timeless when they relate naturally to surrounding spaces.
Style matters, but consistency matters more. Kitchens that feel disconnected from the rest of the home tend to look dated faster. Understanding how interior design styles create visual cohesion across rooms makes material and finish decisions easier to live with over time.
For homeowners looking for inspiration without committing to structural work, smarter kitchen updates can improve everyday usability without requiring a full rebuild.
Final Thoughts
A kitchen remodel changes more than a room.
It changes how mornings start, how meals get prepared, how people gather, and how daily routines move through the house. That is why the best remodeling decisions usually come from solving real frustrations rather than chasing trends.
Homeowners who spend more time planning layouts, budgets, and practical priorities regret fewer decisions later. The kitchens people stay happiest with rarely begin as the biggest projects. They begin with a clearer understanding of how daily life actually works.
FAQ
Q1: What should homeowners know before remodeling a kitchen?
Homeowners should understand how the kitchen currently functions before focusing on finishes. Layout, storage, lighting, workflow, budget planning, and realistic timelines shape the final experience more than design trends.
Q2: How long does a kitchen remodeling project take?
Kitchen remodeling timelines vary based on project scope, materials, and contractor schedules. Most projects move through planning, demolition, installation, and finishing stages over several weeks.
Q3: What is the biggest mistake homeowners make during a kitchen remodel?
One of the biggest mistakes is prioritizing appearance over functionality. Poor layout decisions, limited storage, rushed planning, and budget surprises create long-term frustration.
Q4: How do homeowners budget for a kitchen remodel?
A realistic budget includes visible upgrades and hidden costs such as electrical work, plumbing, permits, labor, and unexpected repairs after demolition.
Q5: Is it better to fully remodel a kitchen or make smaller upgrades first?
That depends on the problem being solved. Some kitchens benefit from targeted improvements such as lighting, storage, or layout adjustments before committing to a full remodel.
Author & Editorial Review
Author: Perla Irish is a design and home improvement writer covering interior materials, everyday home decisions, safety-aware planning, and real-world performance. Her work focuses on helping homeowners make clearer, more practical decisions that hold up beyond short-term trends.
Editorial Review: This article was reviewed by the DreamlandsDesign editorial team for clarity, accuracy, balanced explanations, safety awareness, real-world usability, and long-term relevance.
Last updated: May 2026